

BEDS3
BATHS1 full 1 partial
SQUARE FEET1,900
MLS#MDDO2012978
STATUSACTIVE
PROPERTY TYPEResidential - Single Family
SUBDIVISIONWEST END HISTORIC DISTRICT
SCHOOLDORCHESTER COUNTY PUBLIC SCHOOLS
Property Description
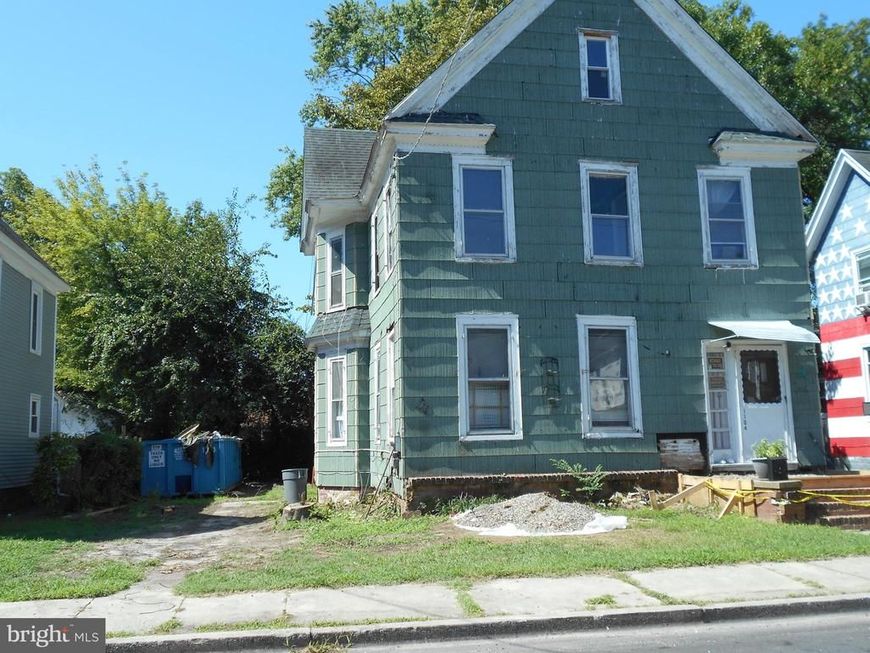
Location, location, location!! Bring your dreams and visions to life restoring this 1,900 sq ft home in the heart of Cambridge. This home is walking distance to all Cambridge has to offer. Downtown shopping, pubs, restaurants, churches, post office, library, banks. The home offers 3 bedrooms, 1.5 bathrooms, large kitchen with breakfast area, laundry room and half bath, living room with wood floors, formal dining room and foyer with curve staircase. There's a partially fenced rear yard with shade trees for outside entertaining or just relaxing. Don't miss your opportunity to bring this great property back to its glory days.
Property Features
Property Type: Residential - Single Family
Cooling: None
Fuel Type: Oil
Heating: Baseboard - Hot Water
Home Style: Contemporary
Lot Size: 0.12 Acres
Roof Type: Asphalt
Stories: 2.0
Taxes: $1,983
Year Built: 1908
Feature Descriptions
Additional Structures: Above Grade, Below Grade
Exterior: Asbestos
Flooring: Hardwood, Vinyl
Lot Dimensions: 0.12 Acre(S)
Municipality: Cambridge
Sewer: Public Sewer
Special View Info: City, Street
SQFT Above Finished: 1900
SQFT Total Finished: 1900
Structure Type: Detached
Utilities: Electric Available, Sewer Available, Water Available
Water: Public
Local Schools
School District: DORCHESTER COUNTY PUBLIC SCHOOLS
Listed By / Shown By
Listed By
Agency Name: Benson & Mangold, LLC
Agency Phone: 4102280800
Shown By
Agent Name: Tiffany Konegen
Agent Phone: Cell: (443) 336-5999
Agency Title: Berkshire Hathaway HomeServices Homesale Realty

 First American
Estimate Your Payment
Estimated Payment
$ 414.46 per month $220.33 Principal & Interest $165.25 Property Tax $28.88 Homeowner's Insurance



 Corporate Office - 215 S Centerville Rd. Lancaster, PA 17603
1104 Locust Street | MLS# MDDO2012978
This single family home located at 1104 Locust Street, Cambridge, MD 21613 is currently listed for sale with an asking price of $99,000. This property was built in 1908 and has 3 bedrooms and 1 full and 1 partial baths with 1900 sq. ft. Locust Street is located in the WEST END HISTORIC DISTRICT subdivision within the DORCHESTER COUNTY PUBLIC SCHOOLS school district. Search WEST END HISTORIC DISTRICT real estate on tiffanykonegen.homesale.com today.