

BEDS3
BATHS1 full
SQUARE FEET988
MLS#PAMF2053286
STATUSACTIVE
PROPERTY TYPEResidential - Single Family
SUBDIVISIONARMAGH
SCHOOLMIFFLIN COUNTY
Property Description
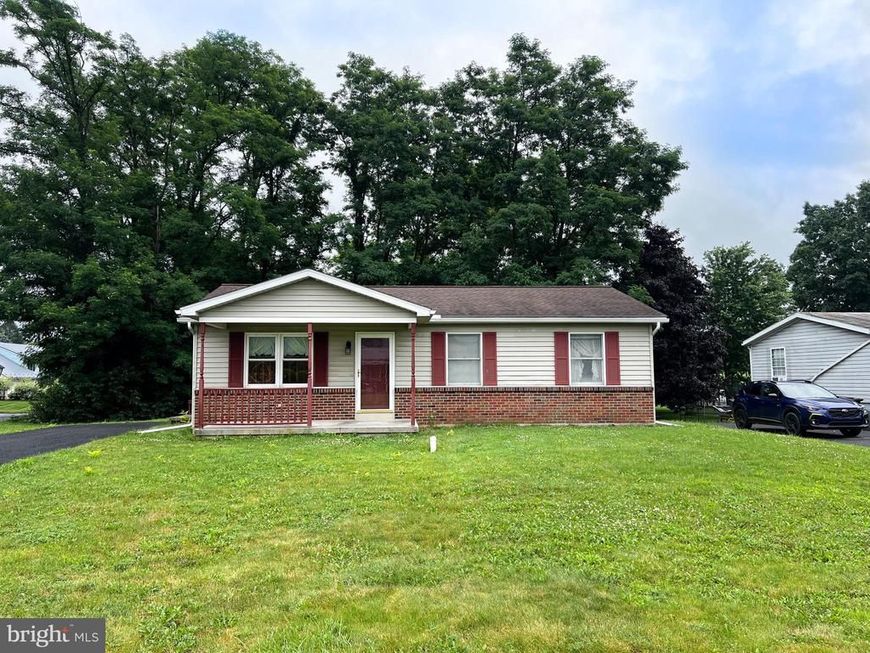
Welcome home to this charming 3 bedroom,1 bath ranch nestled on a desirable street in Reedsville. Situated on a spacious 0.36 acre corner lot with a wooded rear yard, this home offers privacy and room to enjoy the outdoors. Inside, you’ll find a generously sized living room, a convenient kitchen and dining area, and beautiful hardwood floors in the kitchen and dining space. The full unfinished basement provides abundant storage and endless possibilities for future living space, a workshop, or hobby area. Whether you’re a first-time buyer, looking to downsize, or searching for a home with room to make your own, this property offers comfort, potential, and a fantastic location
Property Features
Property Type: Residential - Single Family
Basement: Unfinished, Full
Basement: Yes
Cooling: None
Fuel Type: Electric, Propane - Metered
Heating: Baseboard - Electric, Other
Home Style: Ranch/Rambler
Lot Size: 0.36 Acres
Roof Type: Shingle
Stories: 1.0
Taxes: $1,854
Year Built: 1990
Feature Descriptions
Accessibility: 2+ Access Exits
Additional Structures: Above Grade, Below Grade
Electric: 200+ Amp Service
Exterior: Vinyl Siding
Interior: Bathroom - Walk-In Shower, Combination Kitchen/Dining, Entry Level Bedroom, Wood Floors
Lot Dimensions: 0.36 Acre(S)
Municipality: ARMAGH TWP
Parking Notes: 4 Total Parking Spaces
Rooms: Living Room, Bedroom 2,Bedroom 3,Kitchen, Bedroom 1,Full Bath
Sewer: Public Sewer
Special View Info: Mountain
SQFT Above Finished: 988
SQFT Total Finished: 988
Structure Type: Detached
Total Garage/Parking Spaces: 4
Water: Public
Room Sizes
Living Room: 11 x 17 Level - Main
Bedroom 1: 11 x 10 Level - Main
Bedroom 2: 11 x 11 Level - Main
Bedroom 3: 11 x 12 Level - Main
Local Schools
School District: MIFFLIN COUNTY
Listed By / Shown By
Listed By
Agency Name: Gold Key Real Estate & Appraising
Agency Phone: 7172429151
Shown By
Agent Name: Tiffany Konegen
Agent Phone: Cell: (443) 336-5999
Agency Title: Berkshire Hathaway HomeServices Homesale Realty

 First American
Estimate Your Payment
Estimated Payment
$ 607.60 per month $400.60 Principal & Interest $154.50 Property Tax $52.50 Homeowner's Insurance



 Corporate Office - 215 S Centerville Rd. Lancaster, PA 17603
120 Liberty Lane | MLS# PAMF2053286
This single family home located at 120 Liberty Lane, Reedsville, PA 17084 is currently listed for sale with an asking price of $180,000. This property was built in 1990 and has 3 bedrooms and 1 full baths with 988 sq. ft. Liberty Lane is located in the ARMAGH subdivision within the MIFFLIN COUNTY school district. Search ARMAGH real estate on tiffanykonegen.homesale.com today.