

BEDS4
BATHS3 full 1 partial
SQUARE FEET3,171
MLS#MDTA2015362
STATUSACTIVE
PROPERTY TYPEResidential - Single Family
SUBDIVISIONTHE PRESERVE AT WYE MILLS
SCHOOLTALBOT COUNTY PUBLIC SCHOOLS
Property Description
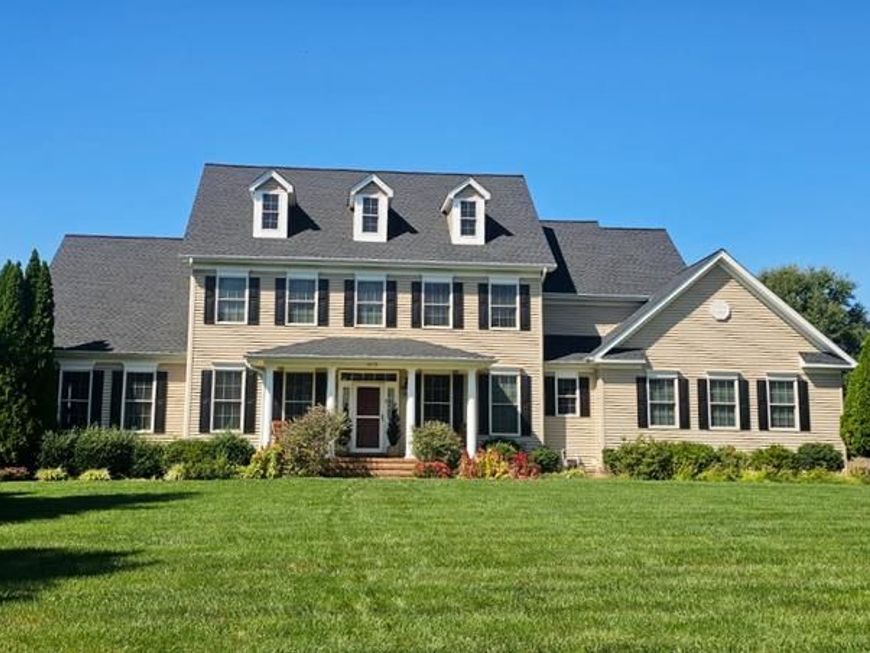
13579 Rustling Oaks Drive offers four bedrooms, three full bathrooms, and one half bathroom in the desirable Preserve at Wye Mills. Set on a beautifully landscaped three-quarter-acre lot, this light-filled home features an owner's suite on the main level and a convenient location between Easton and Annapolis. The gourmet eat-in kitchen is appointed with granite countertops, hardwood floors, cherrywood cabinetry, double sinks, a refrigerator, dishwasher, microwave, double oven, and a center island with a five-burner induction cooktop. Direct access leads to the garden deck, making indoor-outdoor entertaining effortless. Off the kitchen, the 13-by-14-foot formal dining room features hardwood floors, crown molding, chair railing, and two windows. A 10-by-13-foot flex room also offers hardwood floors, crown molding, and two windows. The impressive 20-by-17-foot living room has cathedral ceilings, a propane fireplace, carpeting, and ceiling fans. A 12-by-10-foot office with double doors, hardwood flooring, a ceiling fan, and a window provides a comfortable private workspace. The 16-by-18-foot main-level owner's suite includes carpeting, ceiling fans, four windows, and a spacious walk-in closet. Its private bathroom features dual sinks, tile flooring, a soaking tub, and a glass-enclosed walk-in shower. Upstairs are three carpeted bedrooms and two full bathrooms. Bedroom 2 measures 14 by 13 feet and includes a private bathroom. Bedrooms 3 and 4 share a Jack-and-Jill bathroom with dual sinks, tile flooring, and a tub-shower combination. Bedroom 3 measures 13 by 13 feet, while Bedroom 4 measures 13 by 14 feet and includes a ceiling fan. Additional highlights include a full basement with walkout stairs and an 8-by-11-foot wine cellar. The property provides easy access to BWI Airport, Washington, D.C., and Maryland's beaches.
Property Features
Property Type: Residential - Single Family
Basement: Yes
Basement: Full, Heated, Outside Entrance, Partially Finished, Shelving, Workshop
Cooling: Central A/C
Fuel Type: Propane - Metered, Electric
Garage: 2
Heating: Heat Pump(s)
Home Style: Colonial
Lot Size: 0.76 Acres
Stories: 3.0
Taxes: $5,527
Year Built: 2005
Feature Descriptions
Additional Structures: Above Grade, Below Grade
Electric: 220 Volts
Exterior: Vinyl Siding
Exterior: Exterior Lighting, Extensive Hardscape
Flooring: Carpet, Hardwood, Tile/Brick
HOA Fee: $40.00/Monthly
Lot Dimensions: 0.76 Acre(S)
Parking Notes: 2 Total Parking Spaces
Sewer: Private Septic Tank
SQFT Above Finished: 3171
SQFT Total Finished: 3171
Structure Type: Detached
Total Garage/Parking Spaces: 2
Utilities: Propane - Community
Water: Filter, Well
Local Schools
School District: TALBOT COUNTY PUBLIC SCHOOLS
Listed By / Shown By
Listed By
Agency Name: Benson & Mangold, LLC
Agency Phone: 4108226665
Shown By
Agent Name: Tiffany Konegen
Agent Phone: Cell: (443) 336-5999
Agency Title: Berkshire Hathaway HomeServices Homesale Realty

 First American
Estimate Your Payment
Estimated Payment
$ 2,345.99 per month $1,666.95 Principal & Interest $460.58 Property Tax $218.46 Homeowner's Insurance



 Corporate Office - 215 S Centerville Rd. Lancaster, PA 17603
13579 Rustling Oaks Drive | MLS# MDTA2015362
This single family home located at 13579 Rustling Oaks Drive , Wye Mills, MD 21679 is currently listed for sale with an asking price of $749,000. This property was built in 2005 and has 4 bedrooms and 3 full and 1 partial baths with 3171 sq. ft. Rustling Oaks Drive is located in the THE PRESERVE AT WYE MILLS subdivision within the TALBOT COUNTY PUBLIC SCHOOLS school district. Search THE PRESERVE AT WYE MILLS real estate on tiffanykonegen.homesale.com today.