

BEDS4
BATHS2 full 1 partial
SQUARE FEET2,550
MLS#PACE2520446
STATUSACTIVE
PROPERTY TYPEResidential - Single Family
SUBDIVISIONPARK FOREST VILLAGE
SCHOOLSTATE COLLEGE AREA
Property Description
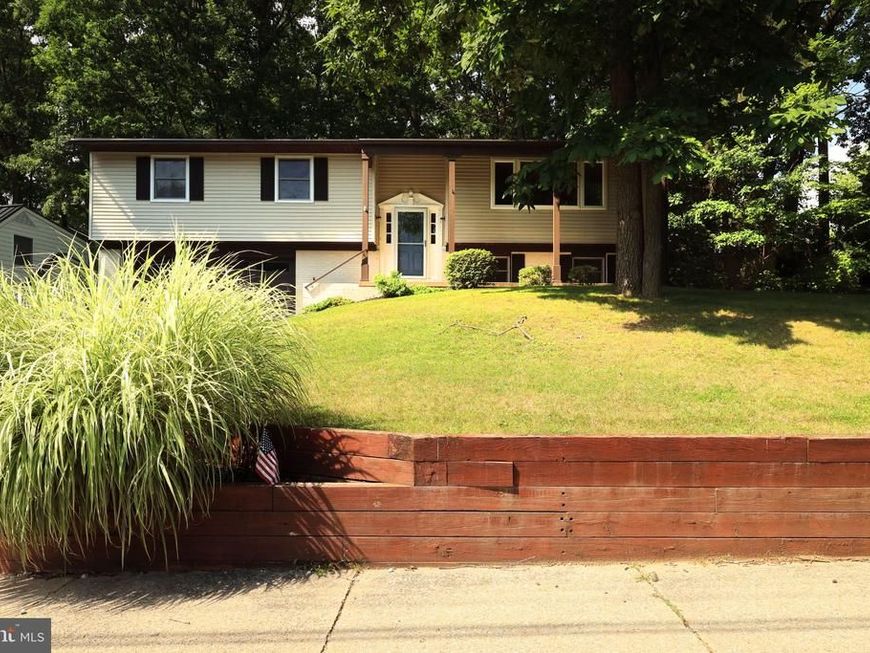
You'll love this Park Forest 4 bedroom split with open floor plan and thoughtful updates such as a new high end Owings Corning architectural shingle roof with 50 year transferrable warranty, fresh beautiful neutral paint throughout, mini-splits, additional space in the newer lower level family room, new windows in the LL family room, and new carpet throughout the main level and lower level den and bedroom. You'll enter into the sweet vintage slate foyer which leads up to a welcoming living room with big newer bay window and light and bright dining room, with French doors to the back, where you can share memorable meals with your loved ones! The refreshed kitchen is great for all of your cooking and baking projects featuring lovely wood cabinets in a timeless finish, Corian counters, stylish tile backsplash, pantry cupboard, recessed lighting, and a kitchen sink view of the backyard. At the end of a long day, steal away to the primary suite with two closets and a private bath with shower and ceramic floors. Two additional bedrooms and a nice hall bath with tub/shower combo and tile floors completes the upper level. Downstairs you'll find lots of additional space! You'll love having two additional living spaces with the cozy den with wood burner and brick surround perfect for snuggling in with your favorite book and the spacious newer family room with egress great for game nights and rambunctious rainy day playtime. The spacious 4th bedroom creates a great space for guests and you'll appreciate the half bath, storage/utility area, and laundry room! Outside you'll discover a sweet two tier deck and a big backyard with campfire ring, beautiful mature trees, easy care predominantly moss ground cover, spacious shed with loft great for storage, and PA woodlands plantings such as rhododendron! With neighborhood parks, close by schools and public pool, quick commute to campus, and lots of shopping options you'll love the ease of living in this desirable State College neighborhood. Come take a look today!
Property Features
Property Type: Residential - Single Family
Cooling: Ductless/Mini-Split
Fuel Type: Electric
Heating: Baseboard - Electric, Ceiling, Heat Pump(s), Wood Bur
Home Style: Split Foyer
Lot Size: 0.30 Acres
Roof Type: Architectural Shingle
Stories: 2.0
Taxes: $4,564
Year Built: 1972
Feature Descriptions
Additional Structures: Above Grade, Below Grade
Appliances: Dishwasher, Dryer, Oven/Range - Electric, Refrigerator, Washer
Electric: 200+ Amp Service
Exterior: Brick, Vinyl Siding
Flooring: Carpet, Ceramic Tile, Laminate Plank
Interior: Carpet, Ceiling Fan(s), Floor Plan - Open, Primary Bath(s), Recessed Lighting, Bathroom - Stall Shower, Bathroom - Tub Shower, Stove - Wood
Location: Suburban
Lot: Front Yard, Level, Rear Yard, SideYard(s), Sloping, Trees/Wooded, Vegetation Planting
Lot Dimensions: 0.30 Acre(S)
Municipality: PATTON TWP
Parking Notes: 4 Total Parking Spaces
Pet Restrictions: No Pet Restrictions
Rooms: Living Room, Dining Room, Primary Bedroom, Bedroom 2,Bedroom 3,Bedroom 4,Family Room, Den, Foyer, Laundry, Storage Room, Primary Bathroom, Full Bath, Half Bath
Sewer: Public Sewer
Special View Info: Trees/Woods
SQFT Above Finished: 2550
SQFT Total Finished: 2550
Structure Type: Detached
Total Garage/Parking Spaces: 4
Water: Public
Wooded: Yes
Room Sizes
Foyer: 3 x 7 Level - Main
Living Room: 16 x 21 Level - Upper 1
Dining Room: 11 x 12 Level - Upper 1
Primary Bedroom: 11 x 17 Level - Upper 1
Primary Bathroom: 6 x 8 Level - Upper 1
Bedroom 2: 13 x 13 Level - Upper 1
Bedroom 3: 10 x 12 Level - Upper 1
Full Bath: 5 x 7 Level - Upper 1
Den: 11 x 25 Level - Lower 1
Family Room: 22 x 25 Level - Lower 1
Bedroom 4: 11 x 16 Level - Lower 1
Half Bath: 4 x 5 Level - Lower 1
Laundry: 5 x 7 Level - Lower 1
Storage Room: 7 x 7 Level - Lower 1
Local Schools
High School: STATE COLLEGE AREA
Middle School: PARK FOREST
Elementary School: PARK FOREST
School District: STATE COLLEGE AREA
Listed By / Shown By
Listed By
Agency Name: Kissinger, Bigatel & Brower
Agency Phone: 8142344000
Shown By
Agent Name: Tiffany Konegen
Agent Phone: Cell: (443) 336-5999
Agency Title: Berkshire Hathaway HomeServices Homesale Realty

 First American
Estimate Your Payment
Estimated Payment
$ 1,412.40 per month $912.48 Principal & Interest $380.33 Property Tax $119.58 Homeowner's Insurance



 Corporate Office - 215 S Centerville Rd. Lancaster, PA 17603
667 Devonshire Drive | MLS# PACE2520446
This single family home located at 667 Devonshire Drive , State College, PA 16803 is currently listed for sale with an asking price of $410,000. This property was built in 1972 and has 4 bedrooms and 2 full and 1 partial baths with 2550 sq. ft. Devonshire Drive is located in the PARK FOREST VILLAGE subdivision within the STATE COLLEGE AREA school district. Search PARK FOREST VILLAGE real estate on tiffanykonegen.homesale.com today.