

BEDS3
BATHS1 full 1 partial
SQUARE FEET2,000
MLS#PADE2126048
STATUSACTIVE
PROPERTY TYPEResidential - Single Family
SUBDIVISIONASTON MILLS
SCHOOLPENN-DELCO
Property Description
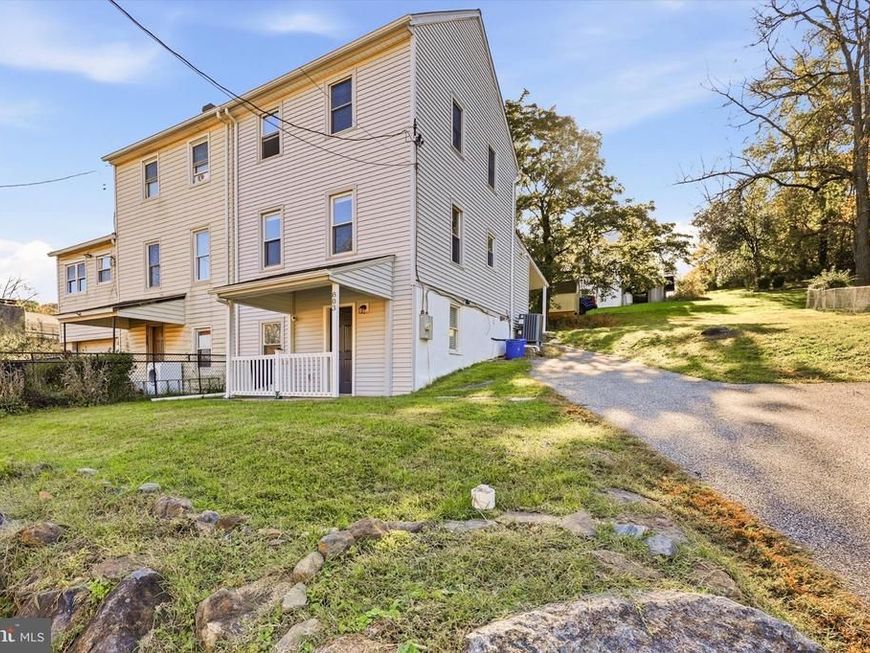
Nestled in the charming Aston Mills neighborhood, this beautifully renovated twin home offers a perfect blend of traditional elegance and modern luxury. Originally built in 1920, this residence underwent a major renovation in 2019, transforming it into a sophisticated haven that exudes warmth and comfort. Step inside to discover a thoughtfully designed interior that invites you to unwind. The heart of the home is the eat-in kitchen, where culinary dreams come to life. Featuring high-end appliances, including a built-in smooth top range and Stainless steel refrigerator, this space is perfect for both casual meals and entertaining guests. The modern dishwasher ensures that clean-up is a breeze, allowing you to spend more time enjoying your home. With three spacious bedrooms, this residence provides ample room for relaxation and personalization. The full and half bathrooms are tastefully appointed, offering a serene retreat for daily routines. The fully finished basement adds valuable living space, perfect for a home office, playroom, or cozy entertainment area. The traditional architectural style, complemented by durable vinyl siding, enhances the home's curb appeal while ensuring low maintenance. 200 amp service, a "mud room", recessed lighting, engineered wood floors plus freshly painted! The inviting atmosphere is further enriched by the thoughtful layout, which promotes a seamless flow between spaces, making it ideal for gatherings or quiet evenings at home. Outside, the property features a convenient driveway, providing easy access and ample parking. The modest lot size offers just the right amount of outdoor space for gardening or enjoying a morning coffee in the fresh air, without the burden of extensive upkeep. This home is not just a place to live; it embodies an exclusive lifestyle that balances comfort and sophistication. With its prime location in Aston Mills, you'll enjoy the tranquility of suburban living while being just a short drive away from vibrant local amenities. Experience the perfect blend of historic charm and modern luxury in this stunning residence. Whether you're hosting friends or enjoying a quiet evening, this home is designed to create lasting memories. Don't miss the opportunity to make this property your own.
Property Features
Property Type: Residential - Single Family
Basement: Yes
Basement: Full, Fully Finished
Cooling: Central A/C
Fuel Type: Natural Gas
Heating: Forced Air
Home Style: Traditional
Lot Size: 0.06 Acres
Roof Type: Shingle
Stories: 4.0
Taxes: $3,453
Year Built: 1920
Feature Descriptions
Additional Structures: Above Grade, Below Grade
Appliances: Cooktop, Built-In Range, Dishwasher
Exterior: Vinyl Siding
Interior: Kitchen - Eat-In
Lot Dimensions: 0.06 Acre(S)
Municipality: ASTON TWP
Sewer: Public Sewer
SQFT Above Finished: 2000
SQFT Total Finished: 2000
Structure Type: Twin/Semi-Detached
Water: Public
Local Schools
School District: PENN-DELCO
Listed By / Shown By
Listed By
Agency Name: Long & Foster Real Estate, Inc.
Agency Phone: 6108928300
Shown By
Agent Name: Tiffany Konegen
Agent Phone: Cell: (443) 336-5999
Agency Title: Berkshire Hathaway HomeServices Homesale Realty

 First American
Estimate Your Payment
Estimated Payment
$ 979.99 per month $612.03 Principal & Interest $287.75 Property Tax $80.21 Homeowner's Insurance



 Corporate Office - 215 S Centerville Rd. Lancaster, PA 17603

803 Maple Lane | MLS# PADE2126048
This single family home located at 803 Maple Lane , Aston, PA 19014 is currently listed for sale with an asking price of $275,000. This property was built in 1920 and has 3 bedrooms and 1 full and 1 partial baths with 2000 sq. ft. Maple Lane is located in the ASTON MILLS subdivision within the PENN-DELCO school district. Search ASTON MILLS real estate on tiffanykonegen.homesale.com today.